THE CUSTOM COLLECTION
A home designed exclusively for you.
With more than a decade of building exceptional homes throughout Western Montana, Clearwater Builders has earned a reputation for thoughtful design, uncompromising craftsmanship, and an extraordinary attention to detail. Their work has been recognized throughout the Bitterroot Valley, including multiple honors from the Bitterroot Tour of Homes for craftsmanship, design, livability, kitchens, and overall homeowner appeal.
From award-winning residences to highly personalized custom homes, Clearwater brings a depth of experience and a commitment to excellence to every project. Their collaborative design/build approach brings architects, designers, craftsmen, and homeowners together from concept through completion—creating residences that are as distinctive as the people who call them home.
A Legacy of Craftsmanship
1087 Rugged Ridge RD
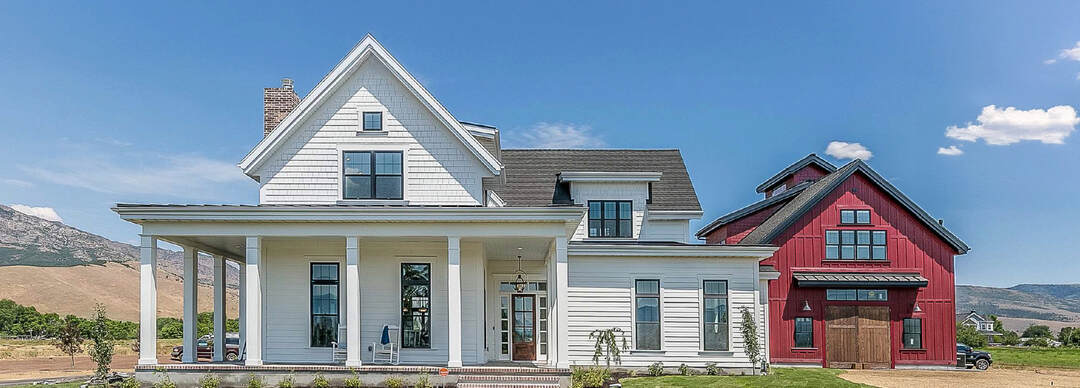
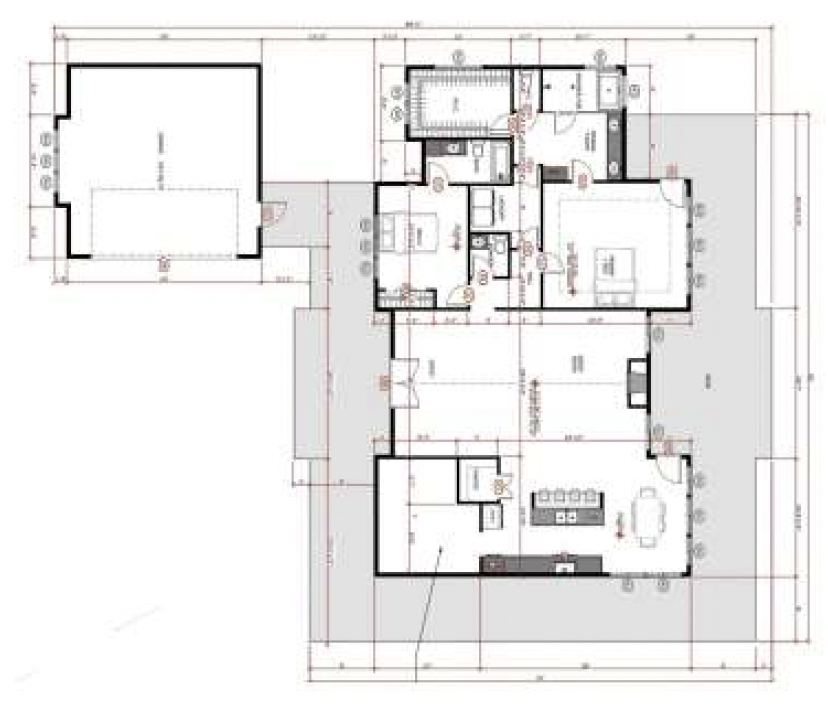
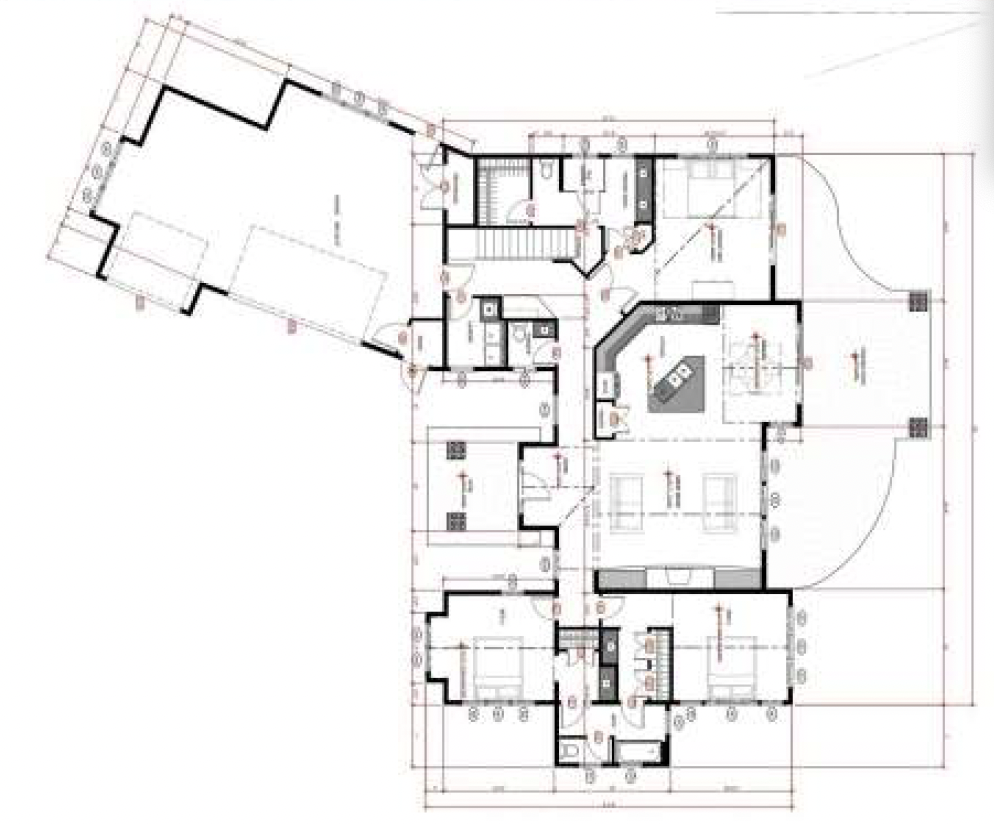
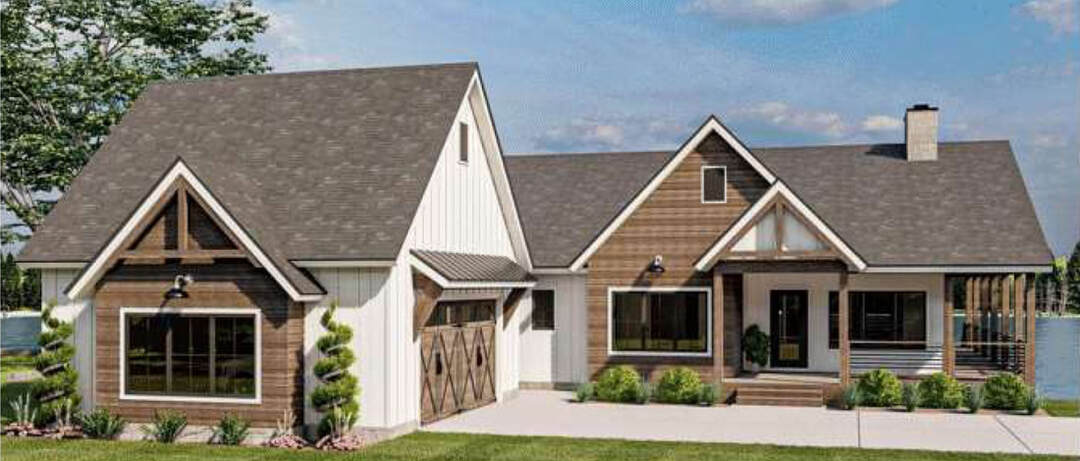
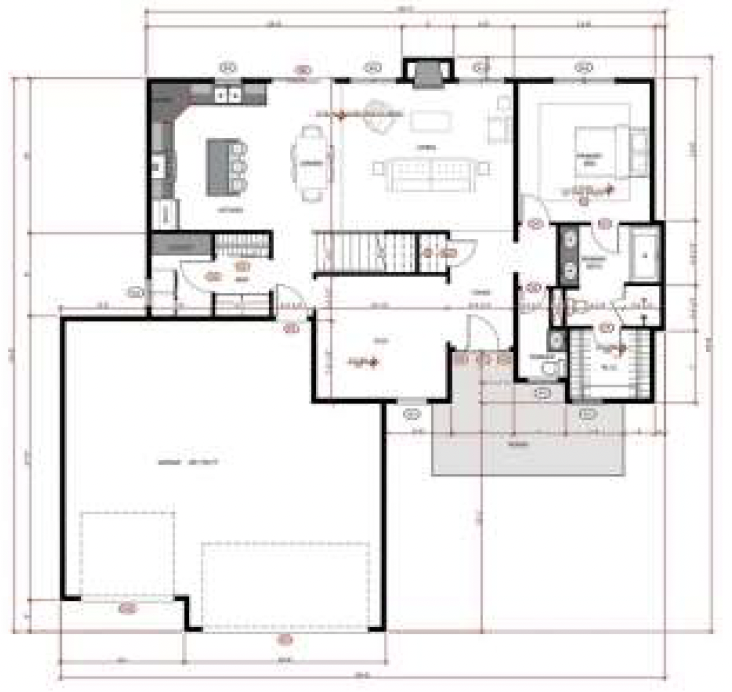
Custom Home Package by Clearwater Builders in Elk Ridge Estates on lot 30. Located just 20 minutes south of Missoula in the heart of the Bitterroot Valley, this thoughtfully designed to-be-built custom home sits on 2.82 acres and offers over 4,100 square feet of conditioned living space with 4 bedrooms, 3 bathrooms, a dedicated office, walk-out lower level, and an oversized 3-car garage with additional shop and storage space.
Designed for both everyday living and entertaining, the open-concept floor plan features soaring vaulted ceilings, a gourmet kitchen with custom cabinetry, granite countertops, Thermador appliances, a walk-in pantry, engineered flooring, and a luxurious primary suite.
1117 Rugged Ridge RD
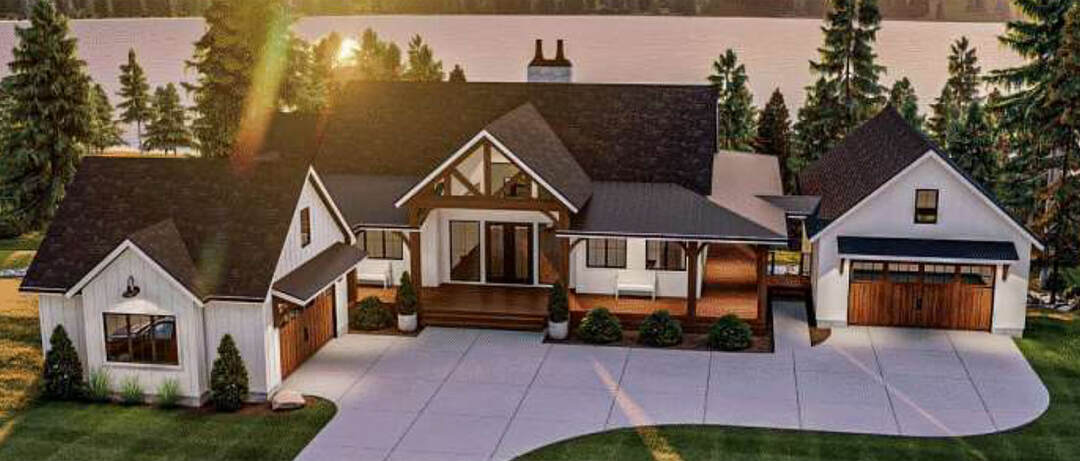
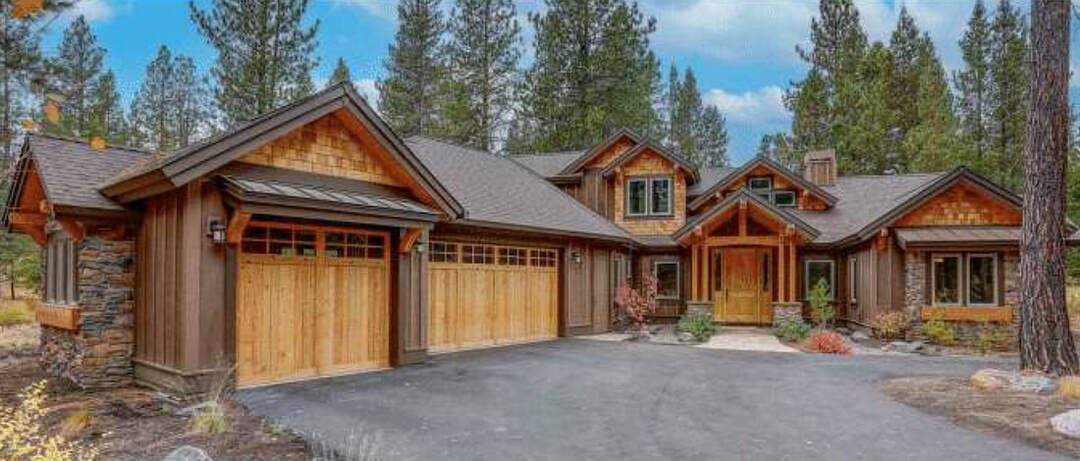
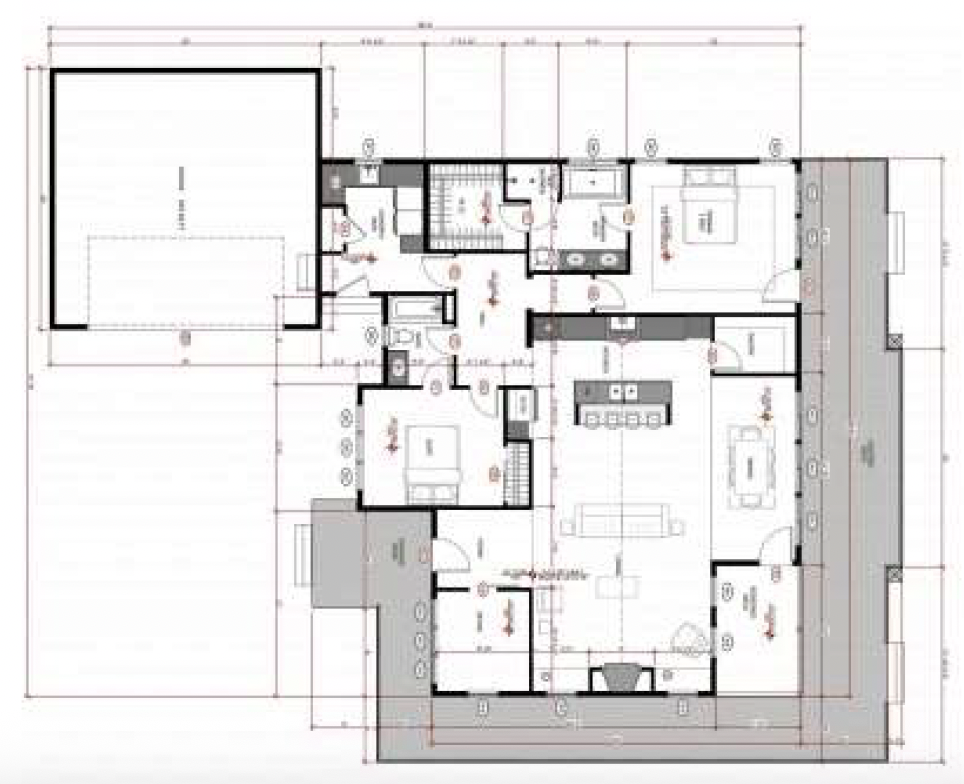
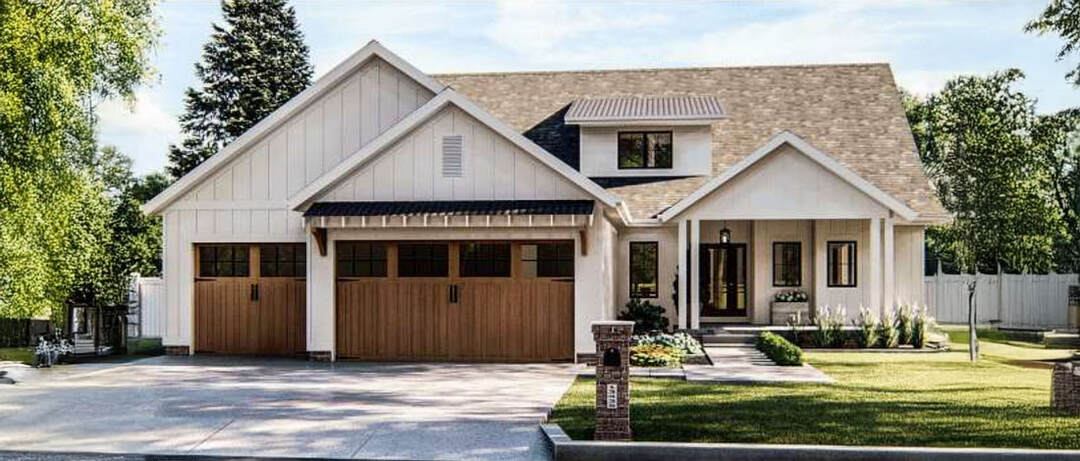
Custom Home Package by Clearwater Builders in the prestigious Elk Ridge Estates on Lot 31. Nestled on 2.60 private acres. This thoughtfully designed custom home offers more than 5,100 square feet of refined living space featuring 5 spacious bedrooms, 3.5 bathrooms, a dedicated home office, walk-out lower level, and an oversized 3-car garage complete with an integrated workshop and generous storage.
Designed for both everyday comfort and effortless entertaining, the open-concept floor plan showcases soaring vaulted ceilings, expansive windows that capture the surrounding mountain vistas, and a stunning great room centered around a floor-to-ceiling gas fireplace. The gourmet kitchen is designed to impress with custom cabinetry, granite countertops, premium Thermador appliances, a spacious center island, walk-in pantry, and engineered hardwood flooring that flows throughout the main living areas.